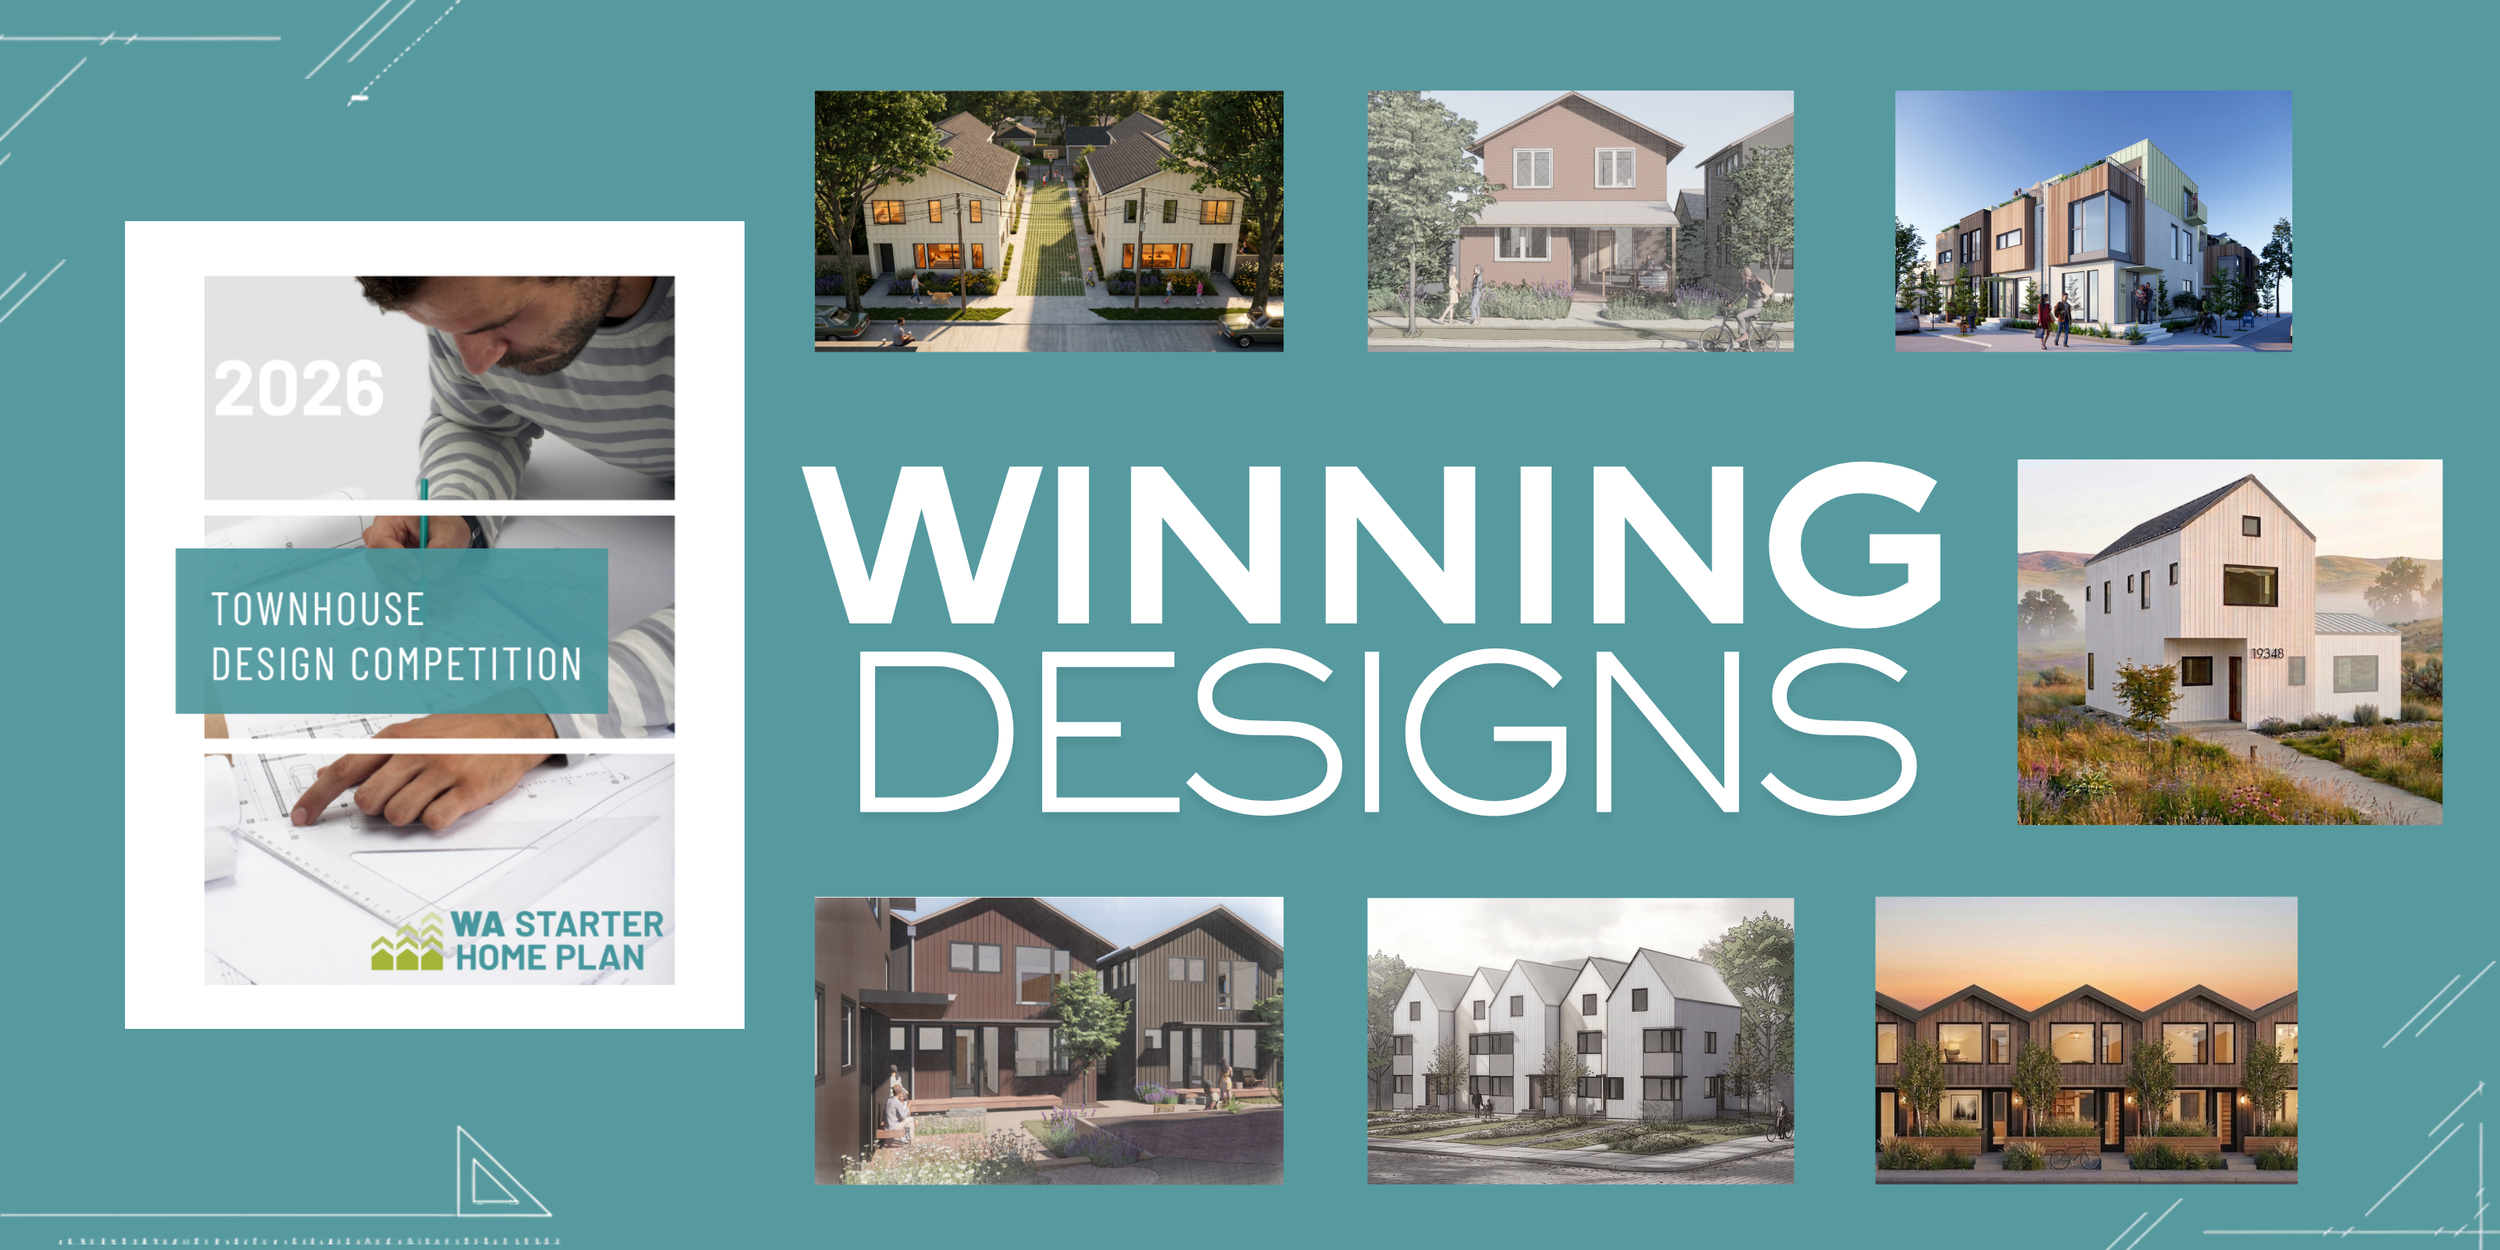
Big news for Neiman Taber. Two of our entries were selected as winning designs for the Washington Starter Home Plan Townhouse Design Competition! Seven townhouse designs were selected to help expand affordable homeownership opportunities in communities across the state. The effort focuses on practical, repeatable starter home plans that can be built more efficiently than typical one-off housing projects. The designs are intended for off-site construction, allowing the homes to be fabricated in modules in a factory before being assembled on-site. This approach can reduce construction timelines, improve quality control, and help make projects more predictable and cost-effective.
Our approach was unique among the selected entries. A typical factory module design is made of a single module per floor. Due to width limitations for shipping, this creates homes with long, narrow plans that have some inherent limitations. Our designs use two modules per floor to create a square-ish floor plan that allows for more flexible, efficient planning. This approach allowed us to create 3-bedroom units at the size of a typical 2-bedroom home, and a 4-bedroom units at the size of a typical 3-bedroom home. The space efficiency reduces construction cost while preserving everyday livability. The homes include full kitchens, living, and dining areas, generous high windows for natural light, protective roof eaves for durability, practical storage, and shareable bathrooms with private toilet compartments. The four-bedroom version has a larger main floor, a covered porch, a main-floor accessible bedroom, and Type B bathroom to support multigenerational living, and aging-in-place.
In the next phase, the selected designs will be refined into ULI approved plans that can be used by any manufacturer. By reducing the time and uncertainty associated with starting from scratch, the program aims to make it easier for builders, cities, and housing providers to deliver much-needed housing at more affordable prices.
Winning designs can be seen at:
https://starterhomeplan.org/news/winners-announced-in-townhouse-design-competition